

Listing Courtesy of: COLUMBUS OH MLS / Listed By: Angie Tanner-Miller, Coldwell Banker Realty; Joshua Cox, Marysville
251 Solstice Road Delaware, OH 43015
Active (3 Days)
$479,900 (USD)
OPEN HOUSE TIMES
-
OPENSun, Aug 2312 noon - 1:30 pm
Description
MLS #:
226031364
226031364
Taxes
$7,732(2025)
$7,732(2025)
Lot Size
6,970 SQFT
6,970 SQFT
Type
Single-Family Home
Single-Family Home
Year Built
2021
2021
Views
Water View
Water View
School District
Olentangy Lsd 2104 Del Co.
Olentangy Lsd 2104 Del Co.
County
Delaware County
Delaware County
Listed By
Angie Tanner-Miller, Coldwell Banker Realty
Joshua Cox, Coldwell Banker Realty
Joshua Cox, Coldwell Banker Realty
Source
COLUMBUS OH MLS
Last checked Aug 22 2026 at 7:03 PM GMT+0000
COLUMBUS OH MLS
Last checked Aug 22 2026 at 7:03 PM GMT+0000
Bathroom Details
- Full Bathrooms: 2
Interior Features
- Appliances: Microwave
- Appliances: Electric Range
- Appliances: Dishwasher
- Appliances: Refrigerator
Lot Information
- Water View
Property Features
- Foundation: Slab
Heating and Cooling
- Forced Air
- Central Air
Homeowners Association Information
- Dues: $479
Flooring
- Vinyl
- Carpet
Utility Information
- Sewer: Public Sewer
Garage
- Garage
Parking
- Attached Garage
Location
Disclaimer: Copyright 2026 Columbus OH MLS. All rights reserved. This information is deemed reliable, but not guaranteed. The information being provided is for consumers’ personal, non-commercial use and may not be used for any purpose other than to identify prospective properties consumers may be interested in purchasing. Data last updated 8/22/26 12:03

One owner. Five years old. More than $27,000 in owner upgrades already made.
Set in sought-after Glenross, 251 Solstice delivers single-level living at full scale finished with a care that reveals itself room by room, framed by a pond-and-fountain view out back.
A gracious foyer in wide-plank flooring opens to a versatile front room: study, den, guest quarters. Beyond, the great room, dining area, and kitchen unfold as a single luminous space, lifted by clerestory transom windows.
The kitchen is the quiet centerpiece white cabinetry with custom pull-out drawers, granite surfaces, a subway backsplash lit from beneath, an expanded walk-in pantry, and a sweeping curved island seating five.
Then the sunroom, and this is the difference. The owners added it: fully insulated, heated and cooled, finished to match the rest of the home. Genuine year-round living space rather than a seasonal porch, opening onto a paver terrace over concrete facing the water.
The owner's retreat offers a walk-in closet, double vanity, and an oversized walk-in shower with bench and built-in shelving. A full bath with separate water closet serves the second bedroom and guests. Dedicated laundry, plus a French-door flex space for whatever the moment asks.
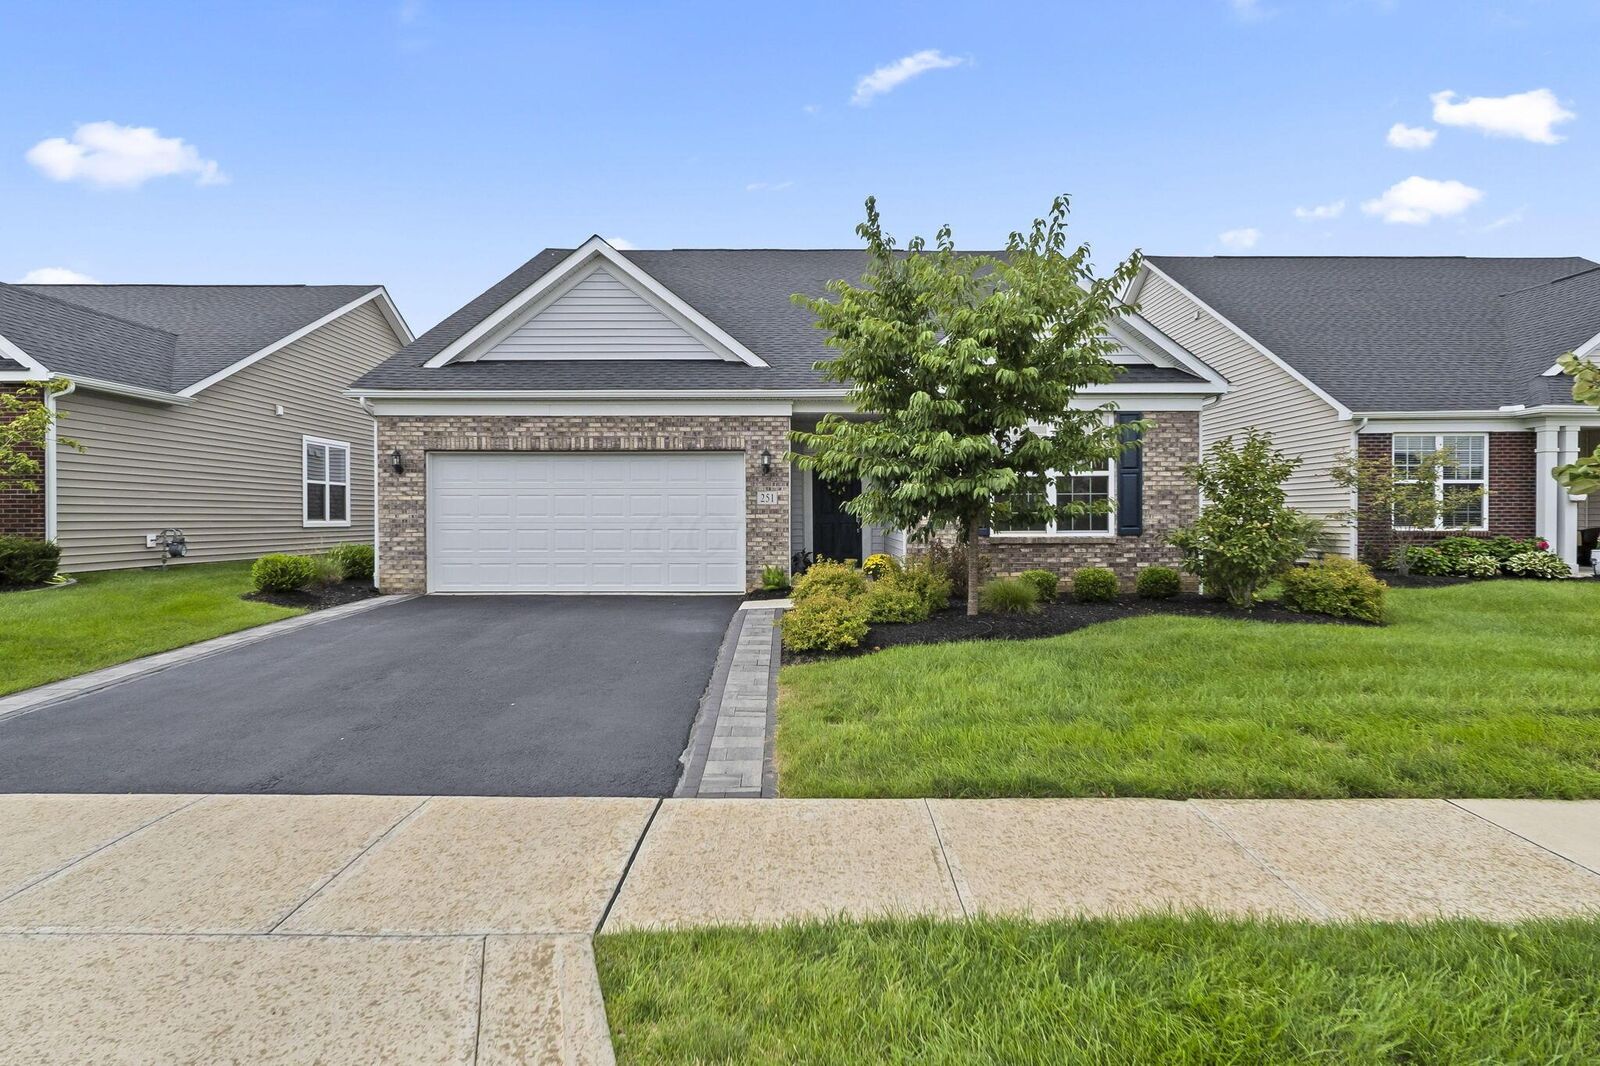
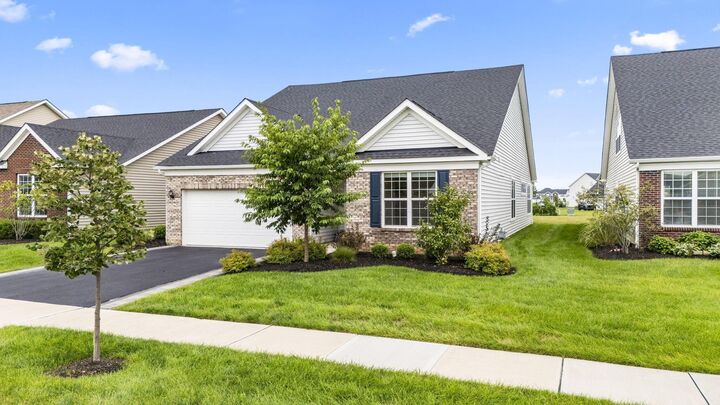
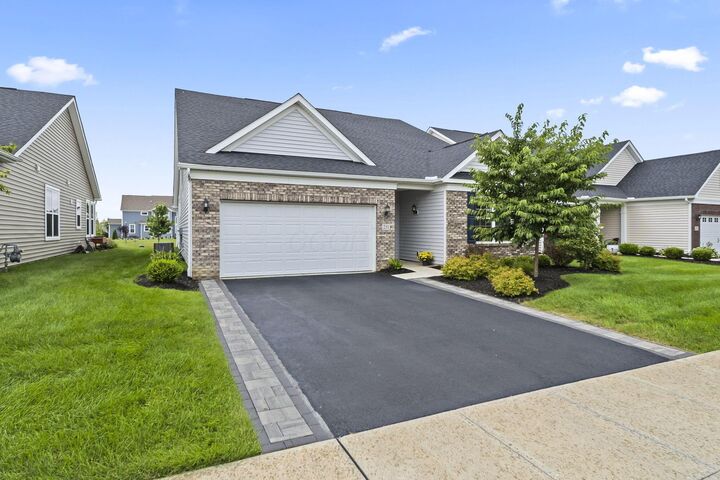
Outside: brick facade, covered entry, epoxy-finished garage, paver-bordered drive over concrete, sodded rear lawn, established beds, and a flowering Japanese lilac.
Roof, HVAC, water heater, windows, and appliances are all five years old and the owners added a whole-house dehumidifier, the kind of quiet investment you only notice when it's missing. Nothing here is waiting on you.
Glenross offers two pools, a clubhouse with fitness center, sports courts, parks, ponds, and walking paths threading the golf course. Olentangy Schools. Minutes to US-23, downtown Delaware, and Polaris.
Schedule your private showing. This one lives even better than it photographs.