

Listing Courtesy of: COLUMBUS OH MLS / Listed By: Stevena Clay, Coldwell Banker Realty
1633 S Roosevelt Avenue Columbus, OH 43209
Active (4 Days)
$477,900 (USD)
OPEN HOUSE TIMES
-
OPENSat, Aug 221:00 am - 3:00 pm
Description
MLS #:
226031617
226031617
Taxes
$7,122(2025)
$7,122(2025)
Lot Size
0.37 acres
0.37 acres
Type
Single-Family Home
Single-Family Home
Year Built
1966
1966
Style
Ranch
Ranch
School District
Columbus Csd 2503 Fra Co.
Columbus Csd 2503 Fra Co.
County
Franklin County
Franklin County
Listed By
Stevena Clay, Coldwell Banker Realty
Source
COLUMBUS OH MLS
Last checked Aug 22 2026 at 5:03 PM GMT+0000
COLUMBUS OH MLS
Last checked Aug 22 2026 at 5:03 PM GMT+0000
Bathroom Details
- Full Bathrooms: 2
- Half Bathroom: 1
Interior Features
- Window Features: Insulated Part
- Appliances: Electric Range
- Appliances: Dishwasher
Property Features
- Fireplace: One
- Fireplace: Wood Burning
- Foundation: Block
Heating and Cooling
- Central Air
Basement Information
- Full
- Crawl Space
Flooring
- Carpet
- Laminate
Utility Information
- Sewer: Public Sewer
Garage
- Garage
Parking
- Attached Garage
Location
Disclaimer: Copyright 2026 Columbus OH MLS. All rights reserved. This information is deemed reliable, but not guaranteed. The information being provided is for consumers’ personal, non-commercial use and may not be used for any purpose other than to identify prospective properties consumers may be interested in purchasing. Data last updated 8/22/26 10:03

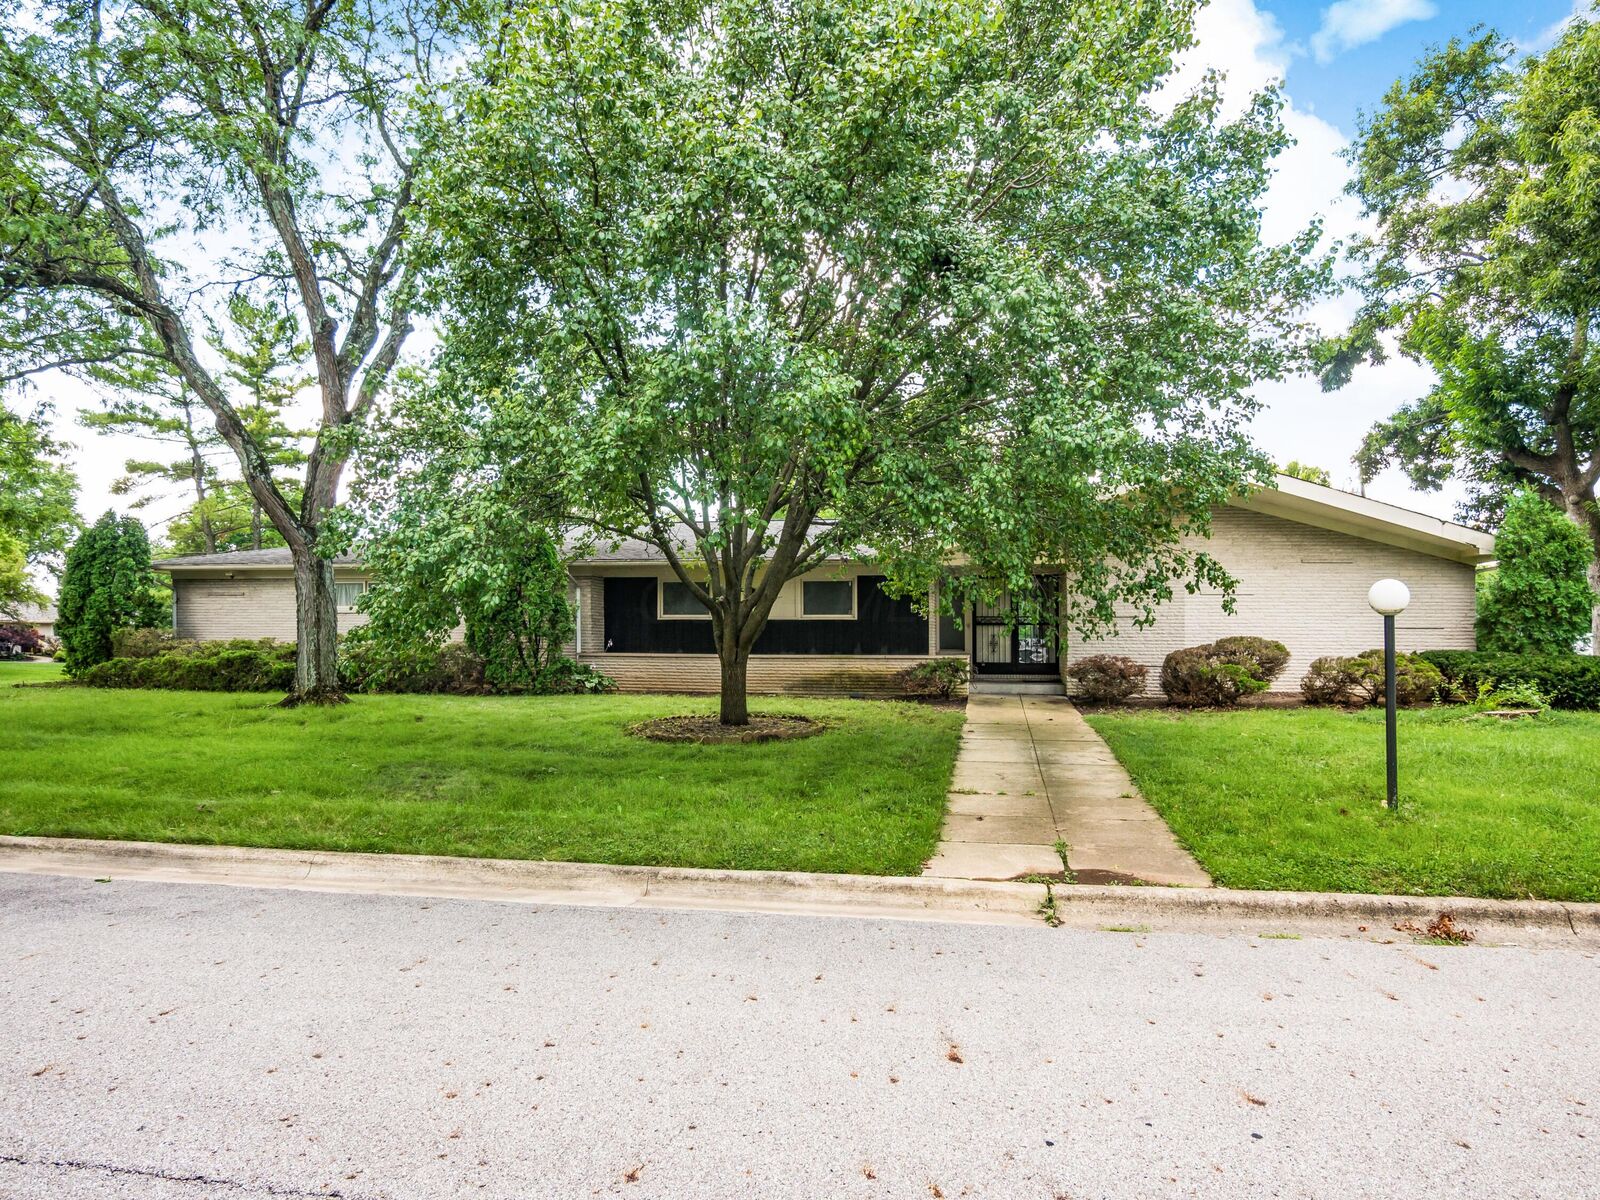
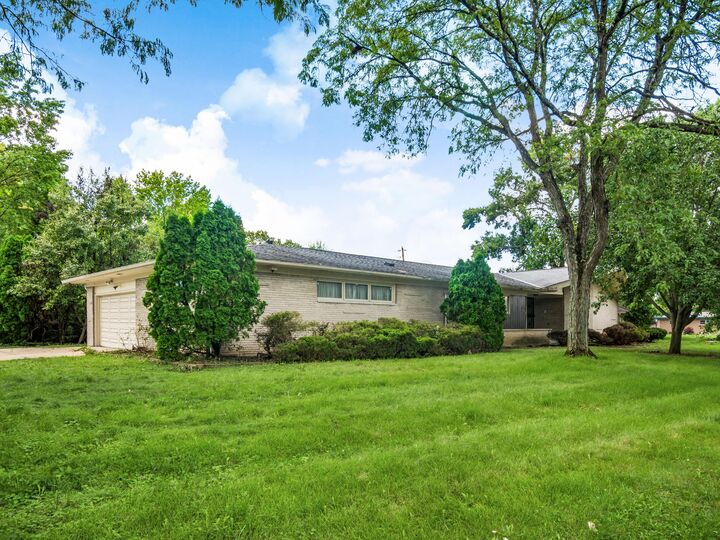
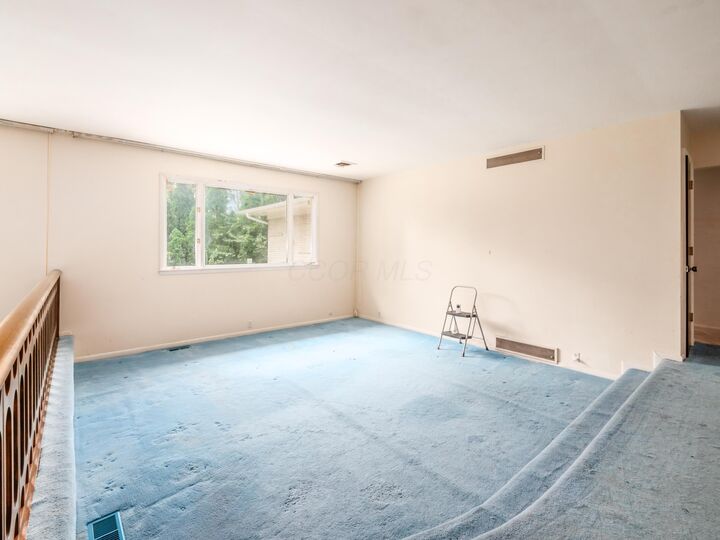
This distinctive Berwick property is filled with original architectural character, generous room sizes, abundant storage, and unique features that make it truly one of a kind. Step inside to discover a thoughtfully designed layout featuring a sunken living room, three pocket doors, and a family room with a gas-burning fireplace and recessed accent lighting.
The spacious floor plan offers five rooms that can function as bedrooms, providing exceptional flexibility for today's lifestyle, whether you need additional bedrooms, guest accommodations, home offices, or hobby space. The front-facing eat-in kitchen offers plenty of personality and functionality with a compact island, two built-in wall ovens, built-in cooktop, concealed pull-out spice rack, and a walk-in wraparound pantry with washer and dryer hookups.
Storage is another standout feature, with double closets in the bedrooms, additional double hallway closets, and two cedar-lined closets conveniently located near the primary bedroom. The primary bath offers distinctive spa-inspired features, including a built-in recovery and therapy table, radiant warming lamp, and integrated storage. Two independently controlled HVAC systems provide added comfort and flexibility throughout different areas of this expansive home.
Many of the home's original finishes remain, offering the next owner an exciting opportunity to update and personalize the property while preserving the character and craftsmanship that make it special.
With over 3,100 square feet of above-grade living space, five versatile bedrooms, impressive storage, and distinctive architectural details, this home in the heart of Berwick offers tremendous space, potential, and value for its next owner.