

Listing Courtesy of: COLUMBUS OH MLS / Listed By: Amanda Howard, Coldwell Banker Realty
1325 Lockbourne Road Columbus, OH 43206
Coming Soon
$279,500 (USD)
Description
MLS #:
226039966
226039966
Taxes
$3,500(2025)
$3,500(2025)
Type
Single-Family Home
Single-Family Home
Year Built
1961
1961
Style
Ranch
Ranch
School District
Columbus Csd 2503 Fra Co.
Columbus Csd 2503 Fra Co.
County
Franklin County
Franklin County
Community
Lockbourne Place
Lockbourne Place
Listed By
Amanda Howard, Coldwell Banker Realty
Source
COLUMBUS OH MLS
Last checked Oct 21 2026 at 4:13 PM GMT+0000
COLUMBUS OH MLS
Last checked Oct 21 2026 at 4:13 PM GMT+0000
Bathroom Details
- Full Bathrooms: 3
Interior Features
- Window Features: Insulated All
- Appliances: Electric Range
- Appliances: Dishwasher
- Appliances: Electric Water Heater
- Appliances: Refrigerator
Subdivision
- Lockbourne Place
Property Features
- Foundation: Poured
Heating and Cooling
- Electric
- Central Air
Basement Information
- Full
Flooring
- Carpet
- Ceramic/Porcelain
- Laminate
- Wood
Utility Information
- Sewer: Public Sewer
Parking
- On Street
Location
Disclaimer: Copyright 2026 Columbus OH MLS. All rights reserved. This information is deemed reliable, but not guaranteed. The information being provided is for consumers’ personal, non-commercial use and may not be used for any purpose other than to identify prospective properties consumers may be interested in purchasing. Data last updated 10/21/26 09:13

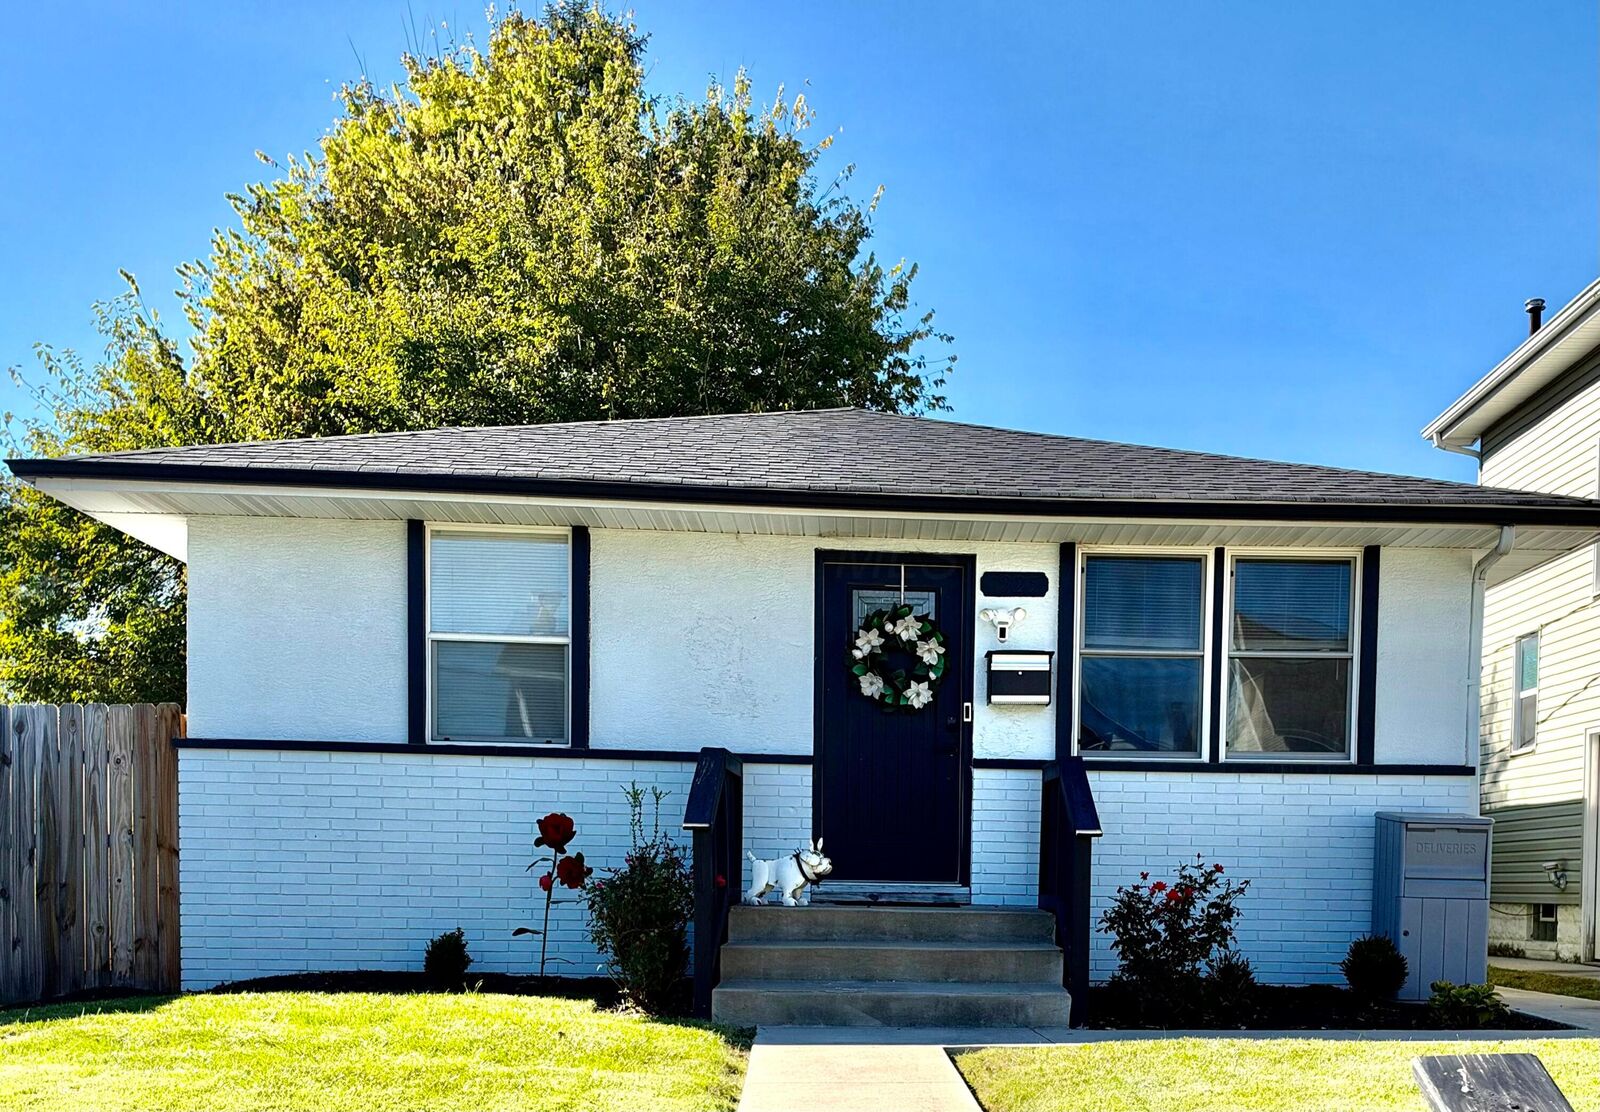
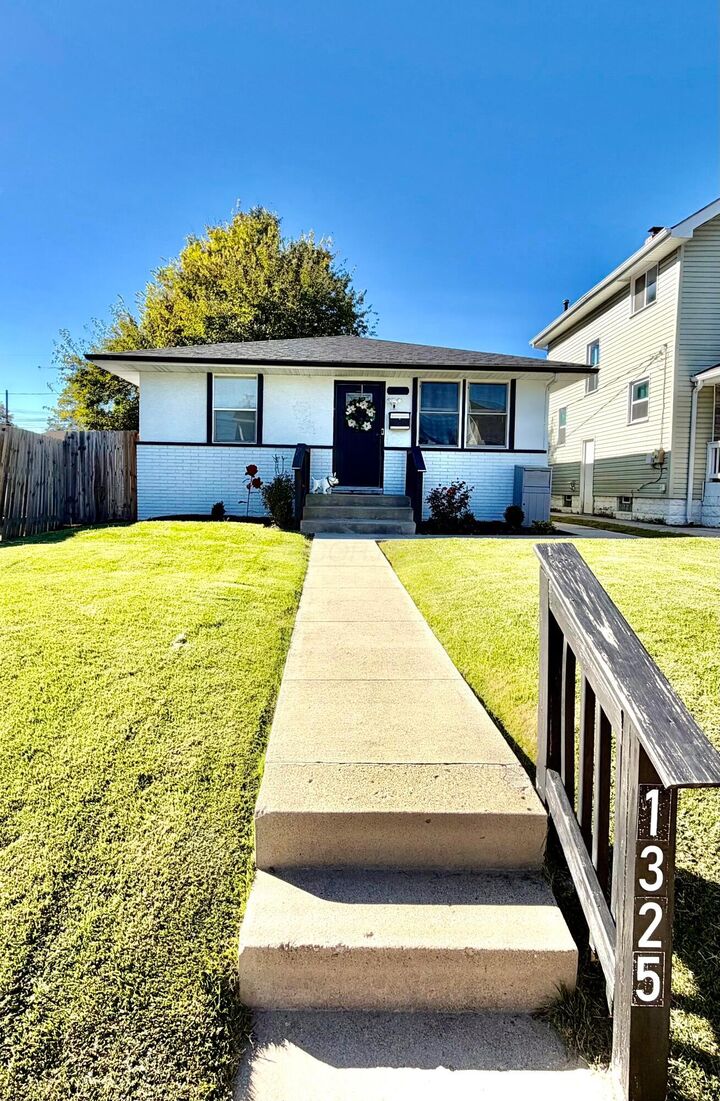
Welcome to a home designed for connection, comfort, and flexibility! Located at 1325 Lockbourne Rd. in Columbus, this inviting property offers a unique layout with two spacious primary suites, making it an ideal fit for multigenerational living, extended guests, or anyone looking for room to spread out while still feeling right at home.
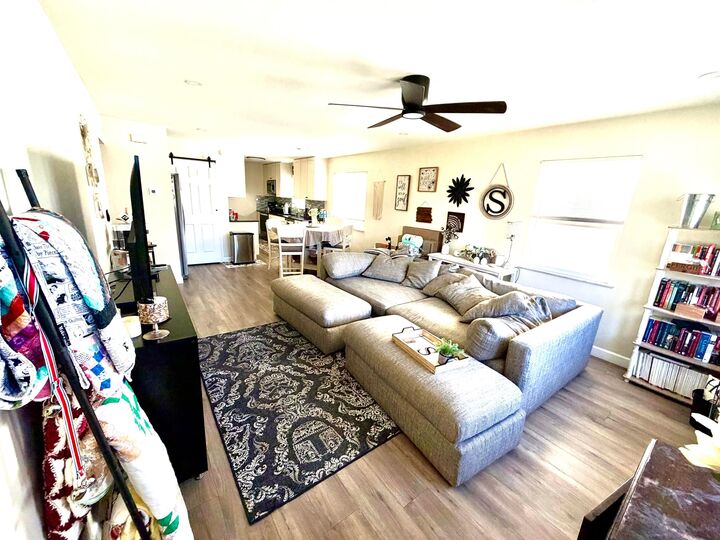
Step inside to an open-concept main living area where the living room, dining space, and kitchen flow together beautifully, creating the perfect setting for cozy evenings, family gatherings, and everyday moments. The kitchen is full of character, featuring custom cabinetry, a large pantry tucked behind a charming barn door, and plenty of space to bring everyone together.
The main-level primary suite offers a peaceful retreat, complete with two generously sized closets, including an oversized walk-in closet with room to create a private office, dressing area, or additional storage space. A second bedroom on the main floor and convenient hall access to a guest bathroom add even more flexibility for family or visitors. The upgraded walk-in shower in the primary bath adds a touch of everyday comfort.
Downstairs, the finished basement expands your living possibilities with a second primary suite featuring its own private bath and upgraded walk-in shower. This versatile lower level also offers a welcoming den or family room, plus additional space perfect for a home office, playroom, hobby area, or movie-night retreat. A dedicated utility and laundry room includes a ventless washer/dryer combo that stays with the home for added convenience.
Outside, enjoy a fenced-in backyard with space to relax, entertain, garden, or let your four-legged family members roam. Rear parking adds everyday practicality and convenience.
With two private primary suites, inviting shared living spaces, and flexible rooms to fit your lifestyle, this home offers the perfect blend of to