

Listing Courtesy of: COLUMBUS OH MLS / Listed By: Janet Rung, Coldwell Banker Realty
1080 Shady Lake Drive Columbus, OH 43228
Active (3 Days)
$240,000 (USD)
OPEN HOUSE TIMES
-
OPENSun, Aug 232:00 pm - 5:00 pm
Description
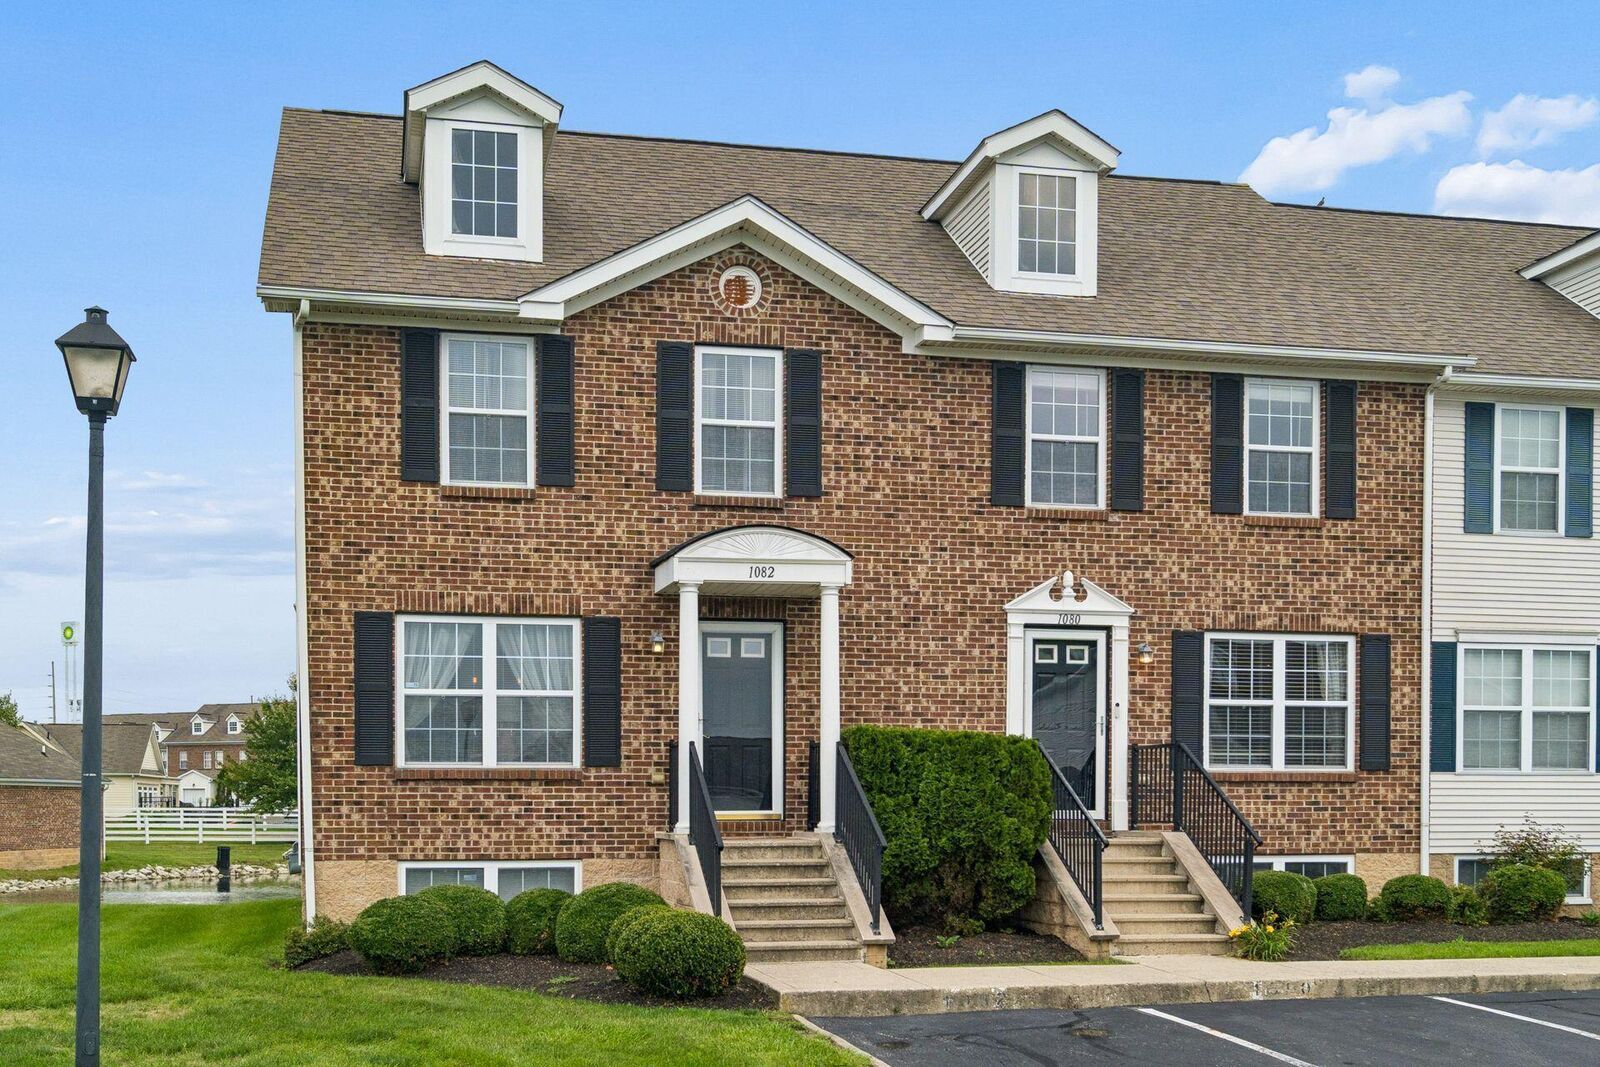
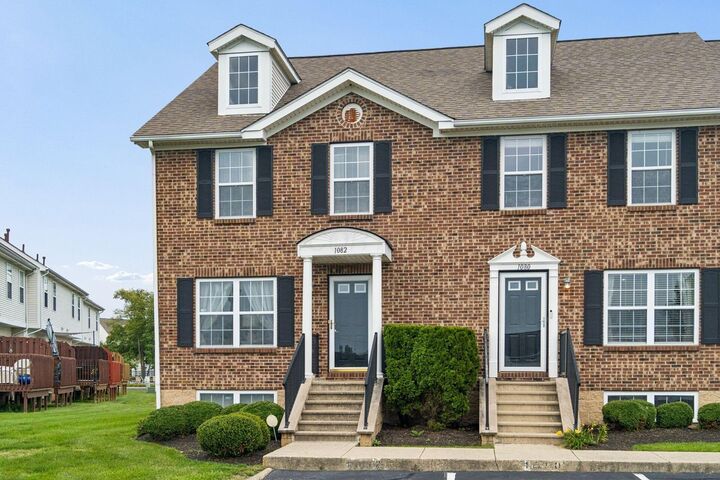
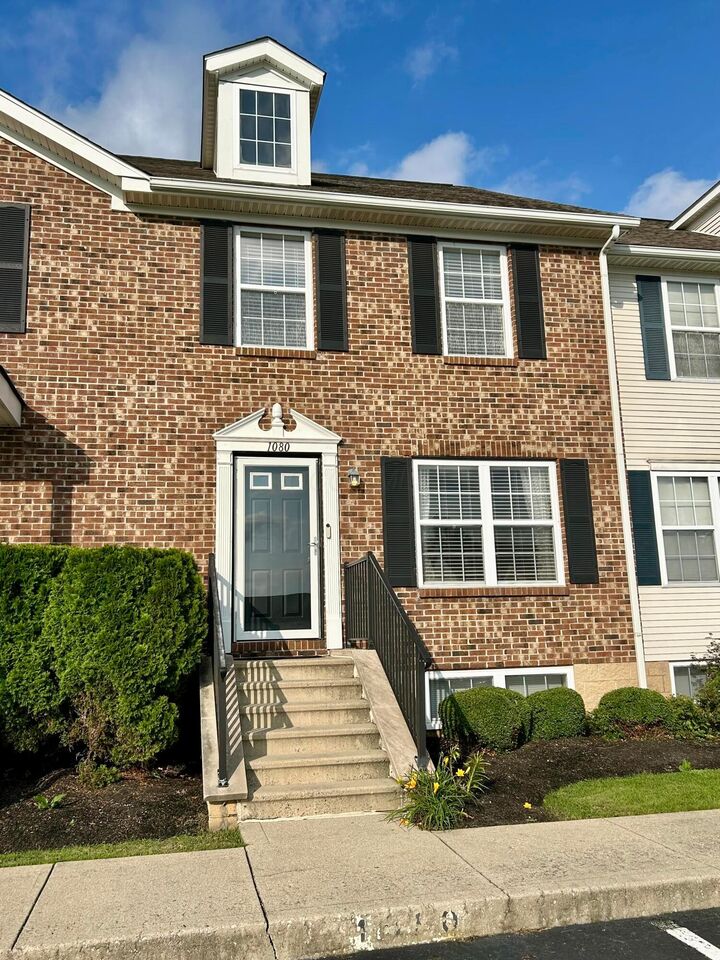
MOVE IN READY! Welcome HOME to this inviting condominium in Hartford Village, where pond views and easy, maintenance-free living come together beautifully. This 2-bedroom, 2-full-bath, and 2-half-bath home offers the perfect balance of comfort, privacy, and convenience. Step inside to an open great room that flows effortlessly into the dining space and a seating bar at the kitchen--an ideal layout for everyday living and entertaining alike. The walk-around kitchen features bright white cabinets, granite countertops, a timeless subway tile backsplash, and stainless-steel appliances. Upstairs, you'll find two generously sized bedrooms, each with dual closets and its own en suite bathroom--offering day-to-day privacy for you and welcoming accommodations for guests. Head downstairs to discover additional living space in a finished basement, complete with a cozy corner fireplace perfect for a family room or home office or both, plus an extra half bath for added convenience. Utility and storage spaces can be found in the lower level too. Step outside to a relaxing deck overlooking the pond or take advantage of the community amenities just around the corner. Included is a 1-car oversized detached garage and a designated parking space right outside the front door. Move-in ready and beautifully maintained, this home invites you to enjoy the ease and charm of village-side living at Hartford Village. Come on in and call this home!
MLS #:
226031579
226031579
Taxes
$3,115(2025)
$3,115(2025)
Lot Size
871 SQFT
871 SQFT
Type
Condo
Condo
Year Built
2004
2004
Style
Traditional
Traditional
Views
Water View
Water View
School District
Columbus Csd 2503 Fra Co.
Columbus Csd 2503 Fra Co.
County
Franklin County
Franklin County
Community
Hartford Village
Hartford Village
Listed By
Janet Rung, Coldwell Banker Realty
Source
COLUMBUS OH MLS
Last checked Aug 22 2026 at 7:03 PM GMT+0000
COLUMBUS OH MLS
Last checked Aug 22 2026 at 7:03 PM GMT+0000
Bathroom Details
- Full Bathrooms: 2
- Half Bathrooms: 2
Interior Features
- Window Features: Insulated All
- Appliances: Microwave
- Appliances: Electric Range
- Appliances: Dishwasher
- Appliances: Gas Water Heater
- Appliances: Refrigerator
Subdivision
- Hartford Village
Lot Information
- Water View
Property Features
- Fireplace: One
- Fireplace: Gas Log
- Foundation: Block
Heating and Cooling
- Forced Air
- Central Air
Basement Information
- Full
Homeowners Association Information
- Dues: $410
Flooring
- Vinyl
- Carpet
- Laminate
Utility Information
- Sewer: Public Sewer
Garage
- Garage
Parking
- Detached Garage
- Assigned
- Garage Door Opener
Location
Disclaimer: Copyright 2026 Columbus OH MLS. All rights reserved. This information is deemed reliable, but not guaranteed. The information being provided is for consumers’ personal, non-commercial use and may not be used for any purpose other than to identify prospective properties consumers may be interested in purchasing. Data last updated 8/22/26 12:03
