


Listing Courtesy of:  CincyMLS / Listed By: Rick Finn, Coldwell Banker Realty; Holly Finn, Hyde Park Regional
 CincyMLS / Listed By: Rick Finn, Coldwell Banker Realty; Holly Finn, Hyde Park Regional
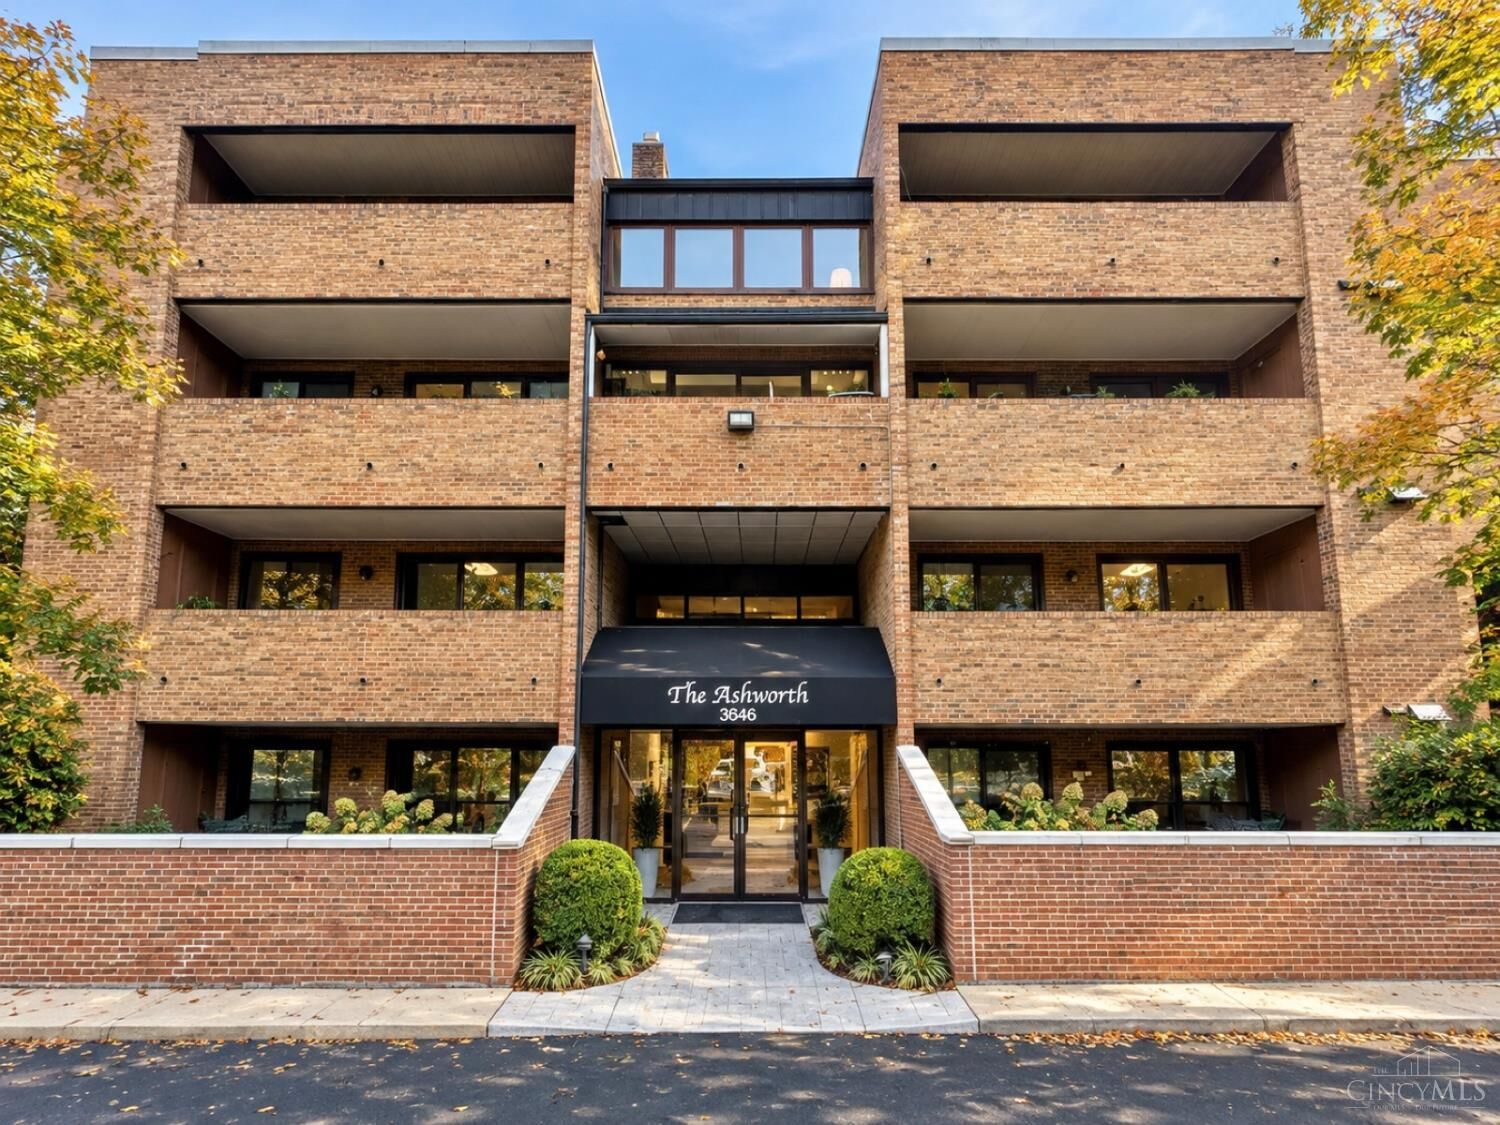
3646 Ashworth Drive Cincinnati, OH 45208
Active (2 Days)
$349,900 (USD)
OPEN HOUSE TIMES
-
OPENSun, Oct 2511:00 am - 12:30 pm
Description
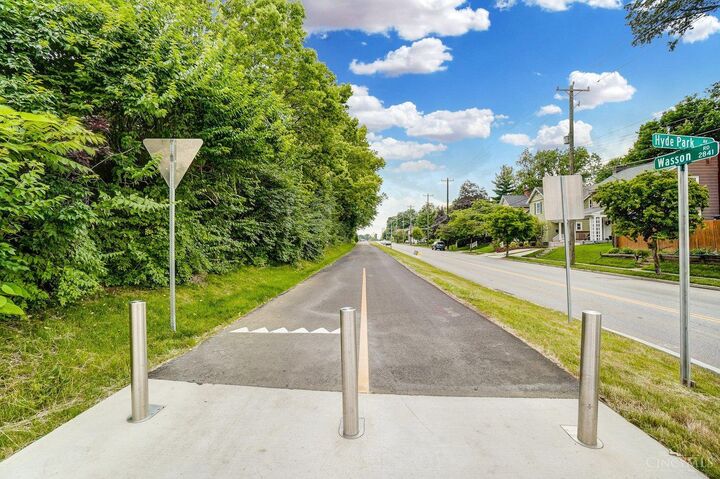
Sophisticated, low-maintenance living in one of Hyde Park's most desirable and walkable locations! This beautifully maintained condo offers an open, inviting floor plan with hardwood floors throughout the entry, living room, dining room, and kitchen. The kitchen features granite countertops and 42-inch cabinetry, while the living room offers a cozy fireplace and walkout to a generous covered balcony overlooking peaceful wooded surroundings. The primary suite features a double vanity, dedicated makeup area, and glass-enclosed shower. Additional conveniences include in-unit laundry, garage parking, guest parking, and elevator access for easy, no-step living. Located in the Kilgour Elementary district and just a short walk to Ault Park, Wasson Way Trail, neighborhood coffee shops, and some of Hyde Park's favorite restaurants, this condo offers a nice combination of comfort, convenience, and an exceptional lifestyle.
MLS #:
1897053
1897053
Lot Size
1.27 acres
1.27 acres
Type
Condo
Condo
Year Built
1978
1978
Style
Other
Other
Views
Woods
Woods
School District
Cincinnati City Sd
Cincinnati City Sd
County
Hamilton County
Hamilton County
Listed By
Rick Finn, Coldwell Banker Realty
Holly Finn, Coldwell Banker Realty
Holly Finn, Coldwell Banker Realty
Source
CincyMLS
Last checked Oct 21 2026 at 8:48 PM GMT+0000
CincyMLS
Last checked Oct 21 2026 at 8:48 PM GMT+0000
Bathroom Details
Interior Features
- Elevator
- Crown Molding
Kitchen
- Gourmet
- Wood Cabinets
- Counter Bar
- Wood Floor
- Marble/Granite/Slate
- Eat-In
Community Information
- High Rise 4+
Property Features
- Fireplace: Wood
- Fireplace: Brick
- Foundation: Poured
Heating and Cooling
- Forced Air
- Gas
- Central Air
Basement Information
- Full
Homeowners Association Information
- Dues: $453/Monthly
Exterior Features
- Balcony
- Roof: Membrane/Rubber
Utility Information
- Sewer: Public Sewer
- Fuel: Gas
Parking
- Driveway
- 1 Assigned
Stories
- One
Living Area
- 1,248 sqft
Location
Disclaimer: Data last updated: 10/21/26 13:48
