

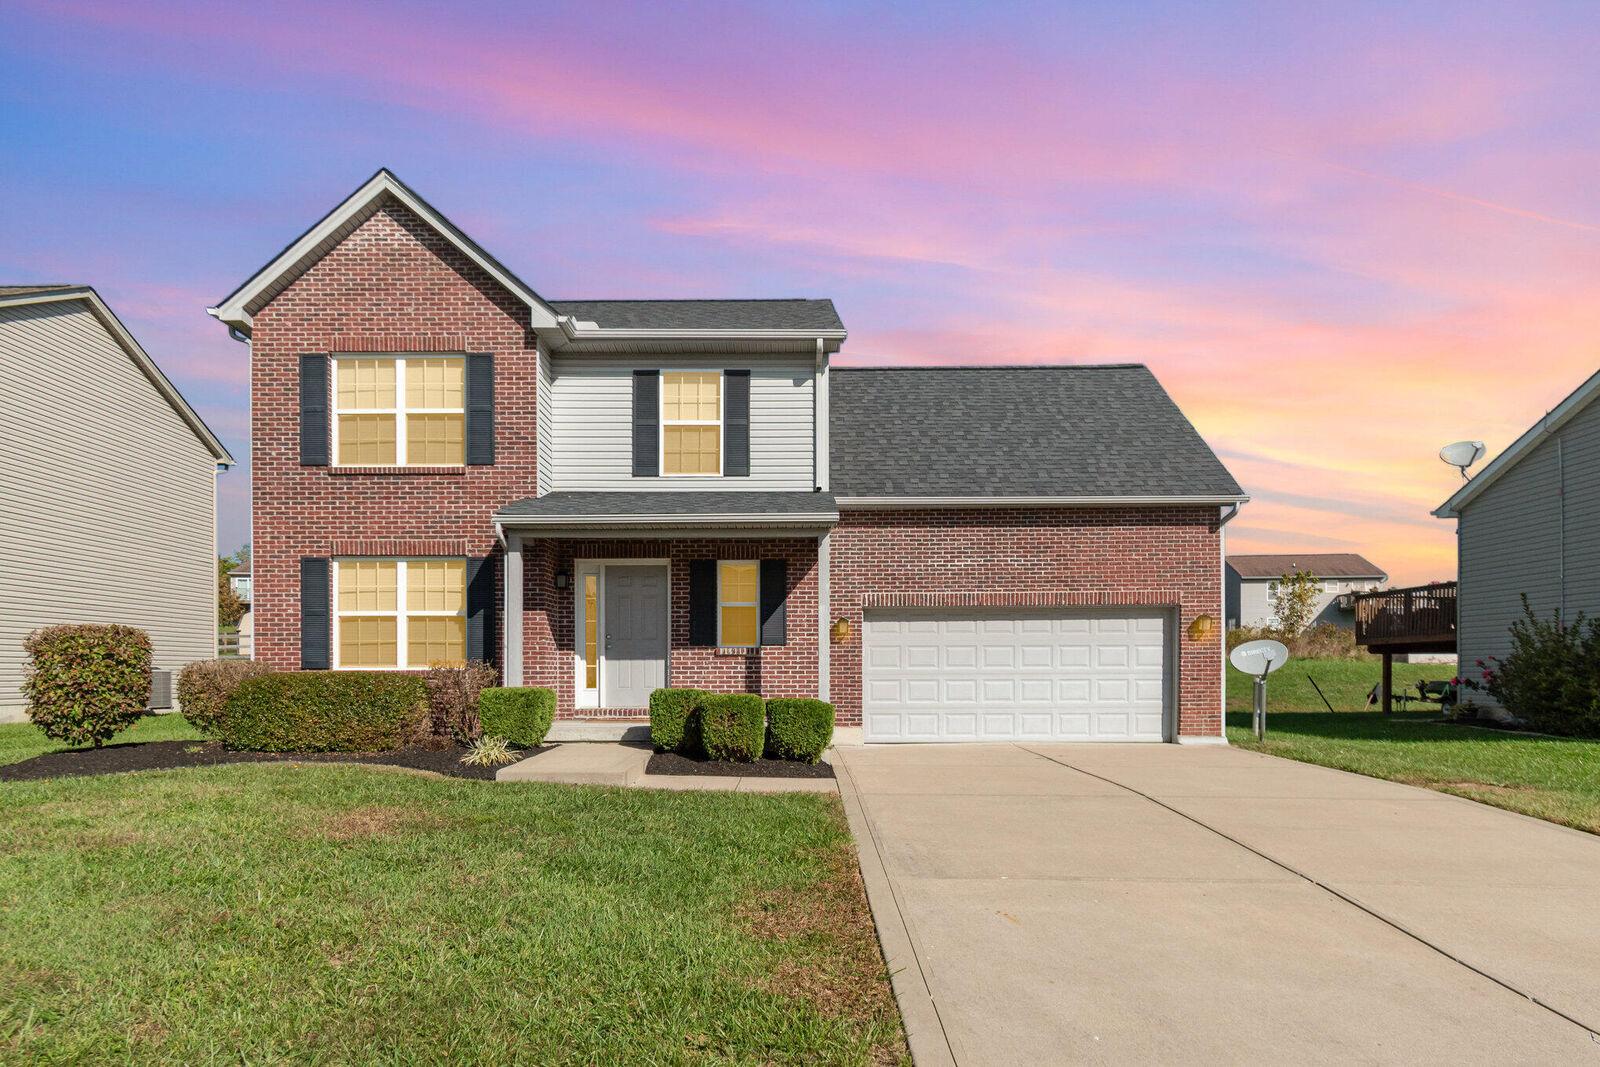
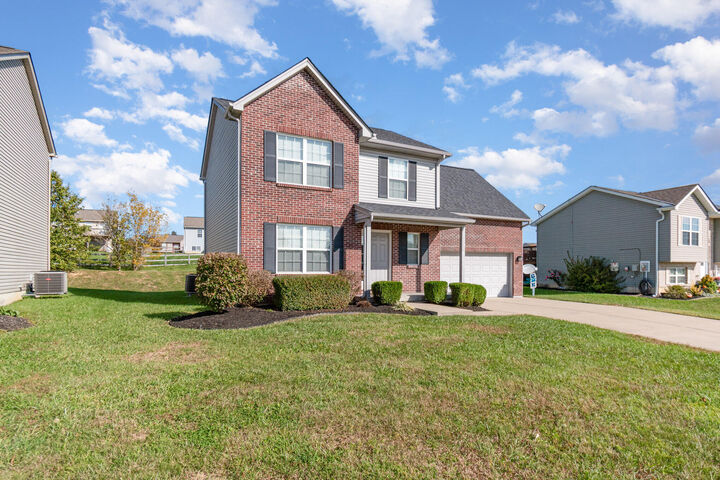
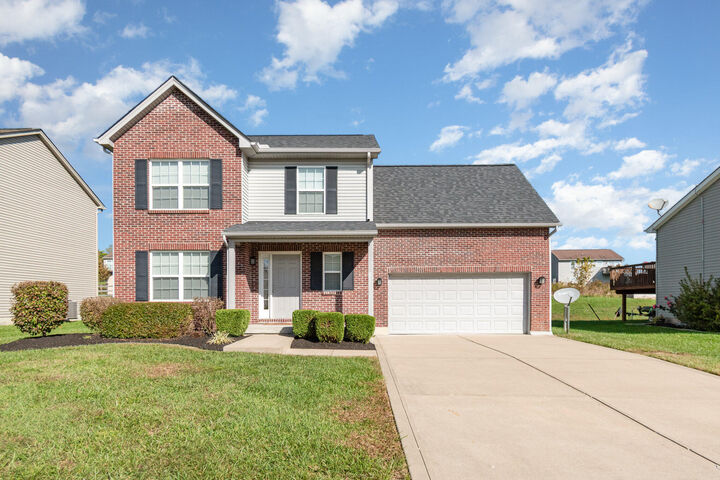
Listing Courtesy of: NORTHERN KENTUCKY / Listed By: Kimberly Stallsworth, Coldwell Banker Realty
444 Lost Creek Drive Walton, KY 41094
Pending (18 Days)
$1,900 (USD)
Description
MLS #:
645362
645362
Lot Size
8,712 SQFT
8,712 SQFT
Type
Rental
Rental
Year Built
2017
2017
Style
Traditional
Traditional
County
Boone County
Boone County
Listed By
Kimberly Stallsworth, Coldwell Banker Realty
Source
NORTHERN KENTUCKY
Last checked Aug 22 2026 at 4:02 PM GMT+0000
NORTHERN KENTUCKY
Last checked Aug 22 2026 at 4:02 PM GMT+0000
Bathroom Details
- Full Bathrooms: 2
- Half Bathroom: 1
Interior Features
- Dishwasher
- Microwave
- Refrigerator
- Disposal
- Stainless Steel Appliance(s)
- Electric Oven
- Electric Cooktop
Lot Information
- Level
- Sloped
Property Features
- Foundation: Poured Concrete
Heating and Cooling
- Forced Air
- Electric
- Central Air
Basement Information
- Full
Utility Information
- Sewer: Public Sewer
School Information
- Elementary School: Walton-Verona Elementary
- Middle School: Walton-Verona Middle
- High School: Walton-Verona High
Parking
- Driveway
- Off Street
- On Street
- Garage
- Garage Door Opener
- Attached
- Garage Faces Front
Living Area
- 1,592 sqft
Location
Disclaimer: Copyright 2026 Northern Kentucky MLS. All rights reserved. This information is deemed reliable, but not guaranteed. The information being provided is for consumers’ personal, non-commercial use and may not be used for any purpose other than to identify prospective properties consumers may be interested in purchasing. Data last updated 8/22/26 09:02

The heart of the home is the fully equipped kitchen, boasting stainless steel appliances, granite countertops, a center island, and upgraded cabinetry accented with crown molding. Durable laminate flooring flows through the kitchen and dining area, which opens to a spacious carpeted family room with a ceiling fan and a convenient first-floor powder room.
Upstairs you'll find four generously sized bedrooms, including a primary suite with a private bath and walk-in closet, plus a second full bath serving the additional bedrooms.
A first-floor laundry/mud room adds everyday convenience, while the full unfinished basement offers excellent additional storage. Enjoy outdoor living on the rear patio -- perfect for grilling and relaxing -- overlooking a spacious backyard ideal for entertaining. Attached 2-car garage completes this fantastic home.
NO PETS. NO SMOKING. All applicants must pass a background and credit check at time of lease application.