

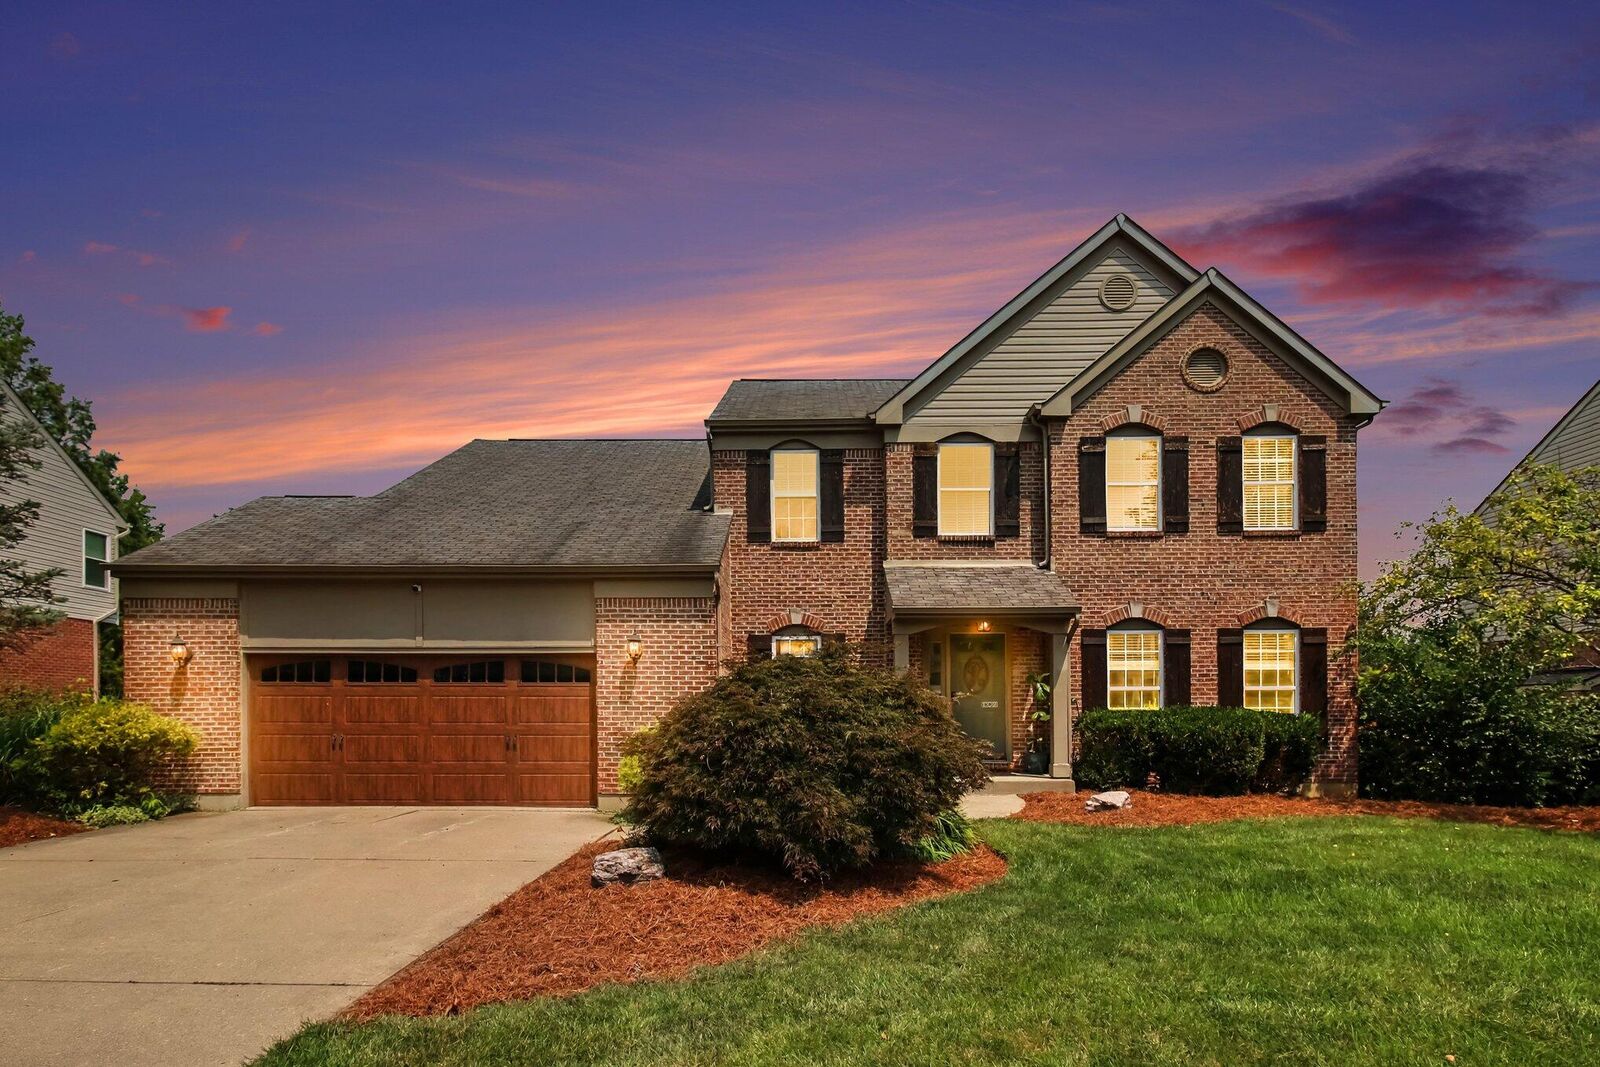
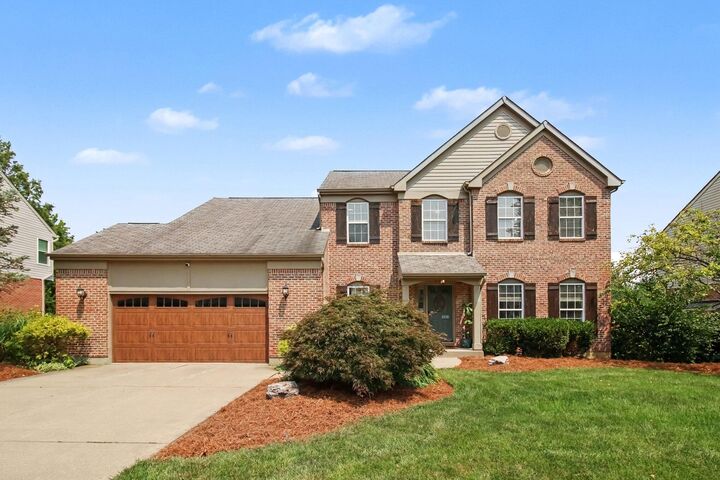
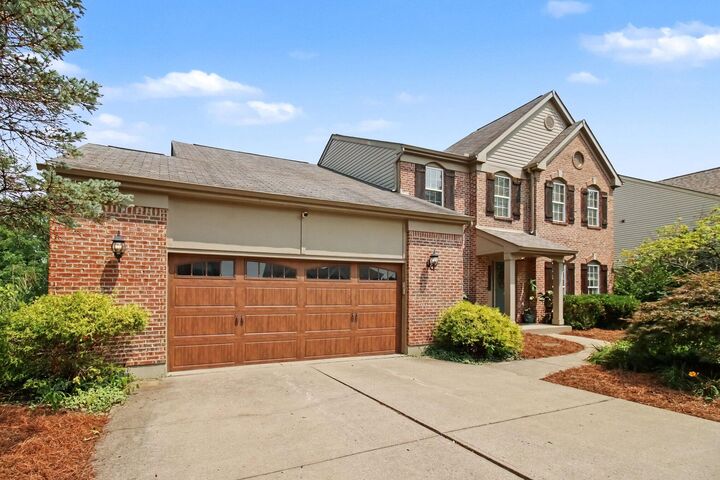
Listing Courtesy of: NORTHERN KENTUCKY / Listed By: Kimberly Stallsworth, Coldwell Banker Realty
10082 Cedarwood Drive Union, KY 41091
Active (11 Days)
$499,900 (USD)
Description
MLS #:
645608
645608
Lot Size
0.42 acres
0.42 acres
Type
Single-Family Home
Single-Family Home
Year Built
1999
1999
Style
Traditional
Traditional
Views
True
True
County
Boone County
Boone County
Community
Hempsteade
Hempsteade
Listed By
Kimberly Stallsworth, Coldwell Banker Realty
Source
NORTHERN KENTUCKY
Last checked Aug 24 2026 at 1:11 AM GMT+0000
NORTHERN KENTUCKY
Last checked Aug 24 2026 at 1:11 AM GMT+0000
Bathroom Details
- Full Bathrooms: 3
- Half Bathroom: 1
Interior Features
- Dishwasher
- Microwave
- Refrigerator
- Dryer
- Washer
- Disposal
- Stainless Steel Appliance(s)
- Electric Range
- Electric Oven
- Electric Cooktop
Subdivision
- Hempsteade
Lot Information
- Level
- Sloped
- Wooded
Property Features
- Fireplace: Gas
- Fireplace: Ceramic
- Foundation: Poured Concrete
Heating and Cooling
- Forced Air
- Natural Gas
- Central Air
Basement Information
- Full
- Finished
- Walk-Out Access
- See Remarks
- Storage Space
- Full Finished Bath
Homeowners Association Information
- Dues: $720/ANNUALLY
Utility Information
- Sewer: Public Sewer
School Information
- Elementary School: Shirley Mann School
- Middle School: Gray Middle School
- High School: Ryle High
Parking
- Driveway
- On Street
- Garage
- Oversized
- Garage Door Opener
- Attached
- Garage Faces Front
Living Area
- 3,568 sqft
Location
Disclaimer: Copyright 2026 Northern Kentucky MLS. All rights reserved. This information is deemed reliable, but not guaranteed. The information being provided is for consumers’ personal, non-commercial use and may not be used for any purpose other than to identify prospective properties consumers may be interested in purchasing. Data last updated 8/23/26 18:11

Step inside to gleaming hardwood floors that flow through an inviting main level, featuring a private 1st floor study and a convenient 1st floor laundry/mud room. The updated kitchen is a true showstopper, boasting sparkling white cabinetry, granite countertops, and professional-grade stainless steel appliances -- a dream space for cooking and gathering alike.
Downstairs, the huge lower-level family room is perfect for entertaining, movie nights, or simply relaxing in style. Outside, an expansive 2-tier deck overlooks the peaceful, wooded lot, while a huge outdoor patio adds even more space for outdoor entertaining -- the possibilities are endless.
Located in the highly sought-after Shirley Mann/Gray/Ryle school district, this home also enjoys access to fantastic community amenities, including a year-round lake, two swimming pools, and tennis courts. With easy access to I-75, shopping, hospitals, and more, this property truly offers the best of comfort, convenience, and lifestyle.
Don't miss your chance to make this exceptional home yours!