

Listing Courtesy of: NORTHERN KENTUCKY / Listed By: Kari Goetz, Coldwell Banker Realty
15 Price Avenue Erlanger, KY 41018
Pending (2 Days)
$277,000 (USD)
Description
MLS #:
645889
645889
Lot Size
7,650 SQFT
7,650 SQFT
Type
Single-Family Home
Single-Family Home
Year Built
1990
1990
Style
Traditional
Traditional
County
Kenton County
Kenton County
Listed By
Kari Goetz, Coldwell Banker Realty
Source
NORTHERN KENTUCKY
Last checked Aug 22 2026 at 5:53 PM GMT+0000
NORTHERN KENTUCKY
Last checked Aug 22 2026 at 5:53 PM GMT+0000
Bathroom Details
- Full Bathrooms: 2
- Half Bathroom: 1
Interior Features
- Microwave
- Refrigerator
- Dryer
- Washer
- Disposal
- Electric Range
Subdivision
- Other
Lot Information
- Level
Property Features
- Fireplace: Insert
- Fireplace: Brick
- Fireplace: Wood Burning
- Foundation: Poured Concrete
Heating and Cooling
- Forced Air
- Natural Gas
- Central Air
Basement Information
- Finished
- Walk-Out Access
- Storage Space
- Full Finished Bath
Utility Information
- Sewer: Public Sewer
School Information
- Elementary School: Miles Elementary School
- Middle School: Tichenor Middle School
- High School: Lloyd High
Parking
- Driveway
- Garage
- Garage Faces Front
Living Area
- 1,284 sqft
Location
Disclaimer: Copyright 2026 Northern Kentucky MLS. All rights reserved. This information is deemed reliable, but not guaranteed. The information being provided is for consumers’ personal, non-commercial use and may not be used for any purpose other than to identify prospective properties consumers may be interested in purchasing. Data last updated 8/22/26 10:53

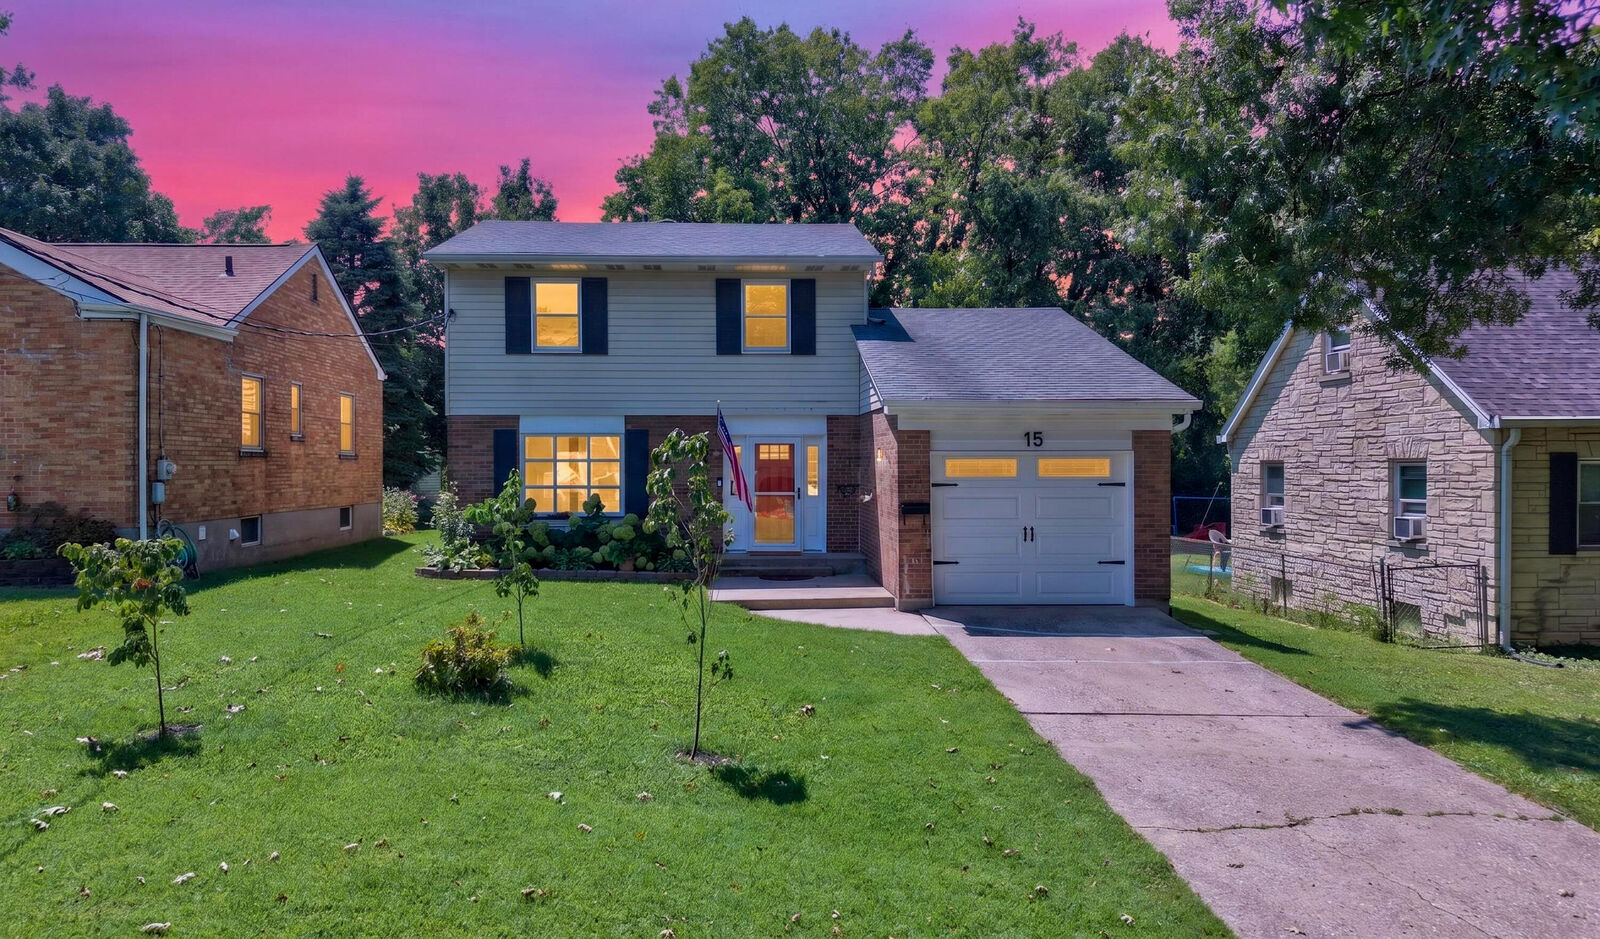
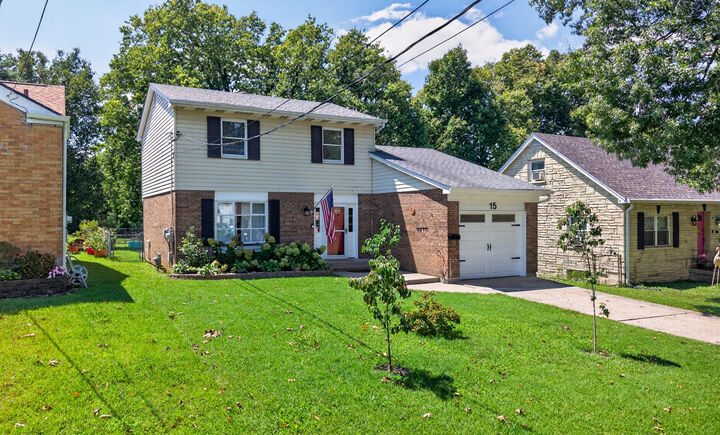
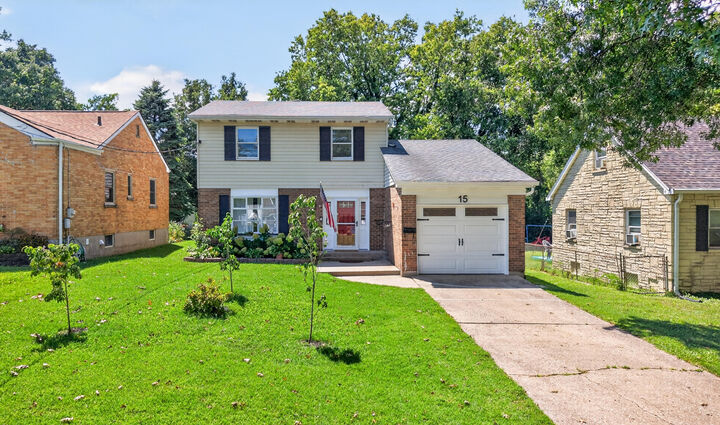
The main level offers both a spacious living room and a cozy family room with a fireplace, providing plenty of room for entertaining, relaxing, or everyday living. The finished walkout basement adds valuable living space and includes a full bathroom, making it ideal for a recreation room, home office, guest suite, or workout area.
Step outside to a large fenced backyard surrounded by fruit trees, plus a private setting for outdoor enjoyment. Garden enthusiasts will love the greenhouse and raised garden beds, while the patio area is perfect for gatherings, grilling, or simply enjoying the outdoors. A storage shed and attached garage provide added convenience and functionality.
Conveniently located near schools, shopping, dining, and major highways, this well-maintained home offers the space, updates, and location today's buyers are looking for.